
Success story · Control Rooms
Comprehensive design and implementation of Celepsa's new Control Center.
The project covered sizing, design, detailed engineering and turnkey implementation, integrating room infrastructure, custom-manufactured consoles, videowall and KVM.
01 / Context
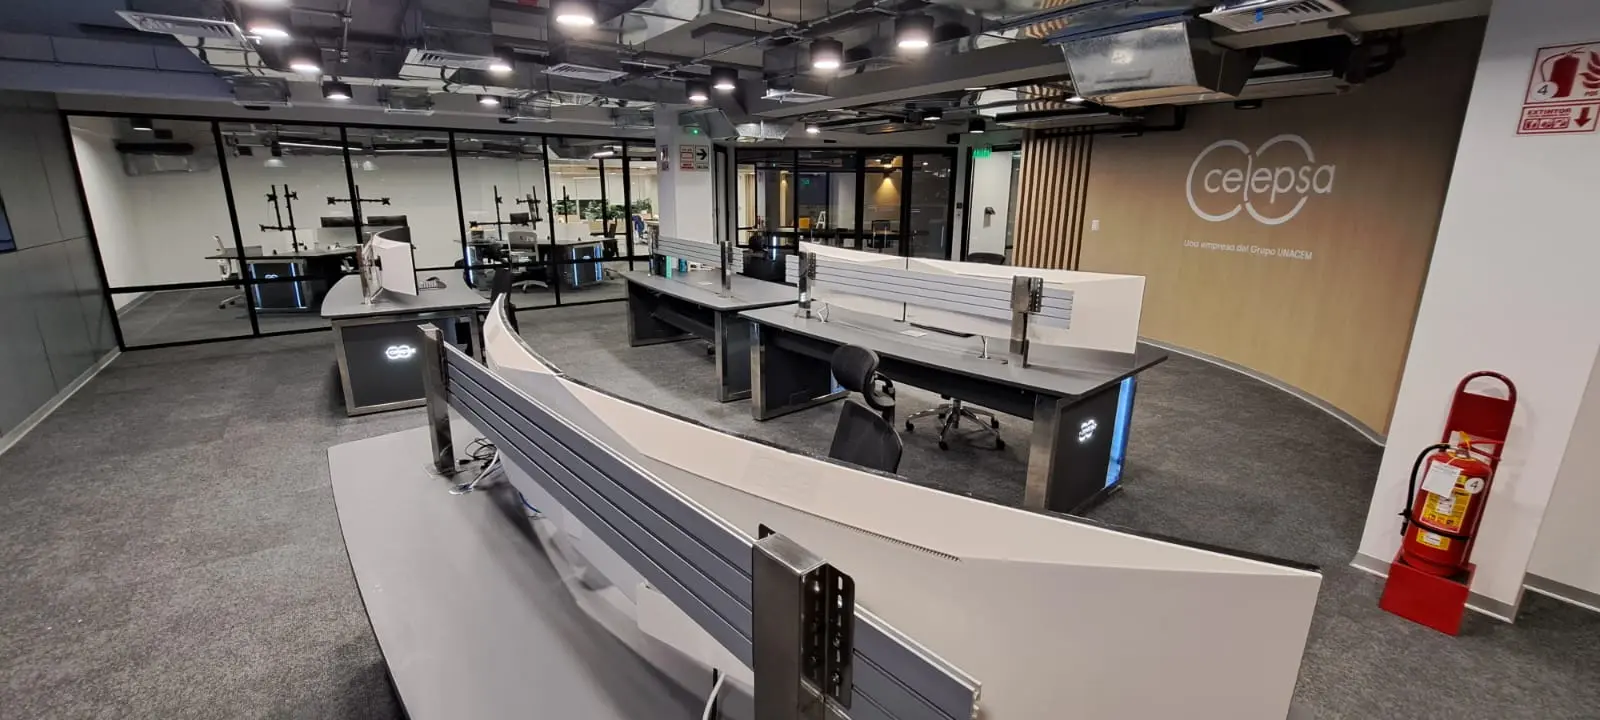
A new control center had to be defined as a complete system.
The project began in 2022 with the definition of the physical spaces for a new control center oriented toward supervising an electric power generation operation.
The first stage had to establish a technical foundation capable of relating operations, space, workstations, visualization and infrastructure before taking the project to execution.
02 / Sizing and design
Define before building and design before integrating.
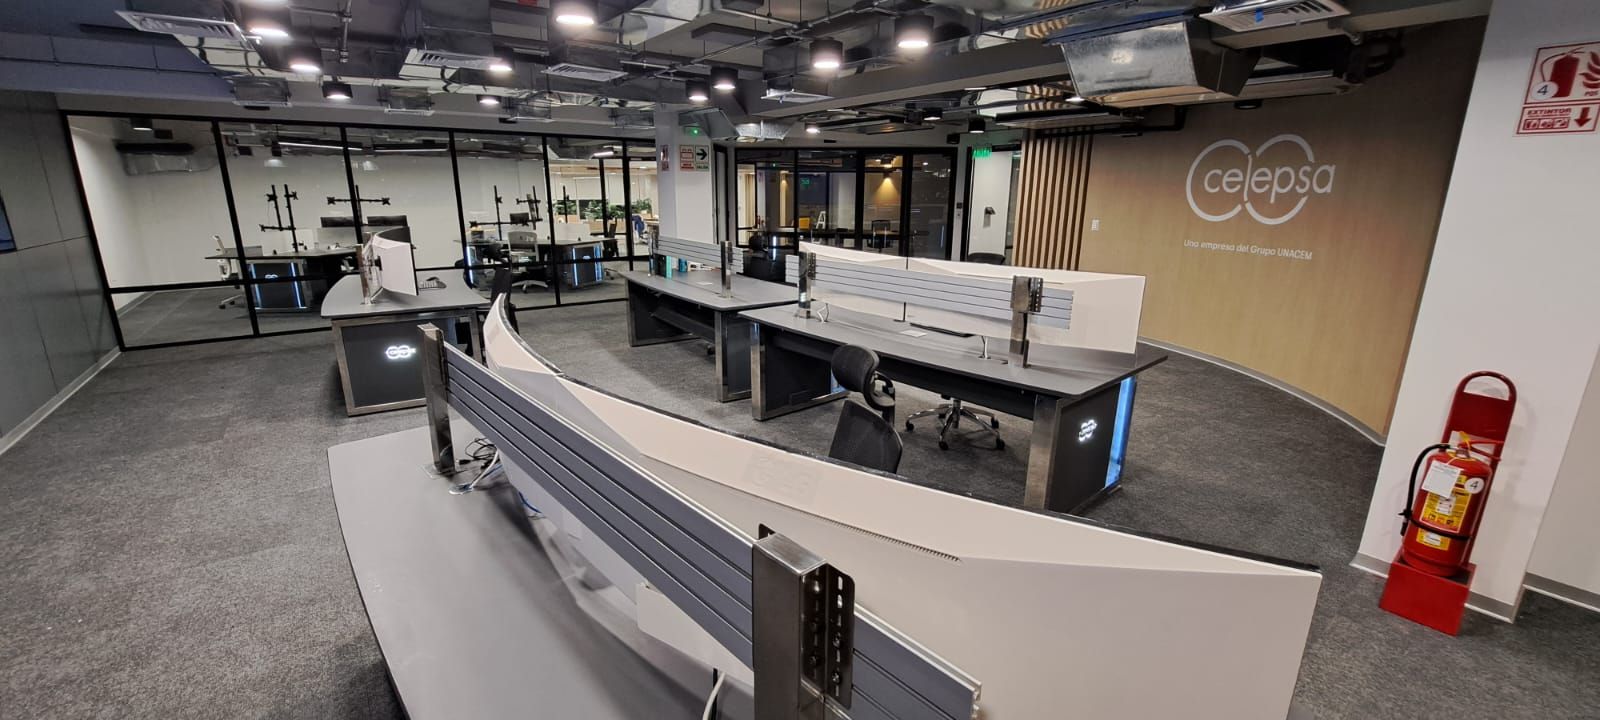
The initial stage combined survey, sizing, design and detailed engineering to turn operational requirements into an executable solution.
The room layout, the relationship between operator workstations and the visual layer, and the infrastructure requirements that would later be integrated on site were defined.
The engineering concluded in a Revision 0 that consolidated the project's technical documentation and established the reference for implementation.
03 / Comprehensive scope
From space engineering to multidisciplinary execution.
The project was structured into two main stages. The first technically defined the new control center; the second took that foundation to site through a comprehensive implementation with coordinated specialties.
Sizing, design and detailed engineering
Definition of the control center's physical spaces and development of engineering through its delivery revisions.
Implementation of the new Control Center
Site execution and integration of the disciplines needed to materialize the environment defined during engineering, with field validations, progress reports and closing documentation.
Main infrastructure
Architecture
Adaptation and materialization of the new control center's physical spaces.
Electrical installations
Electrical infrastructure needed to support the environment and its associated systems.
Communications
Communications and connectivity infrastructure required for room operations.
04 / Fast-track execution
Overlapping engineering and execution to accelerate delivery.
Implementation was carried out under a fast-track strategy, overlapping engineering, coordination, manufacturing, supply and construction fronts rather than executing them strictly sequentially.
The schedule was sustained with parallel packages, simultaneous fronts and continuous coordination between specialties. While certain fronts completed their definition, others advanced toward manufacturing, procurement and installation.
This logic enabled compressing the execution schedule through the controlled overlap of fronts, maintaining continuity between engineering and on-site execution decisions.
05 / Workstations, visualization and KVM
Technical furniture and visual layer developed around the operation.
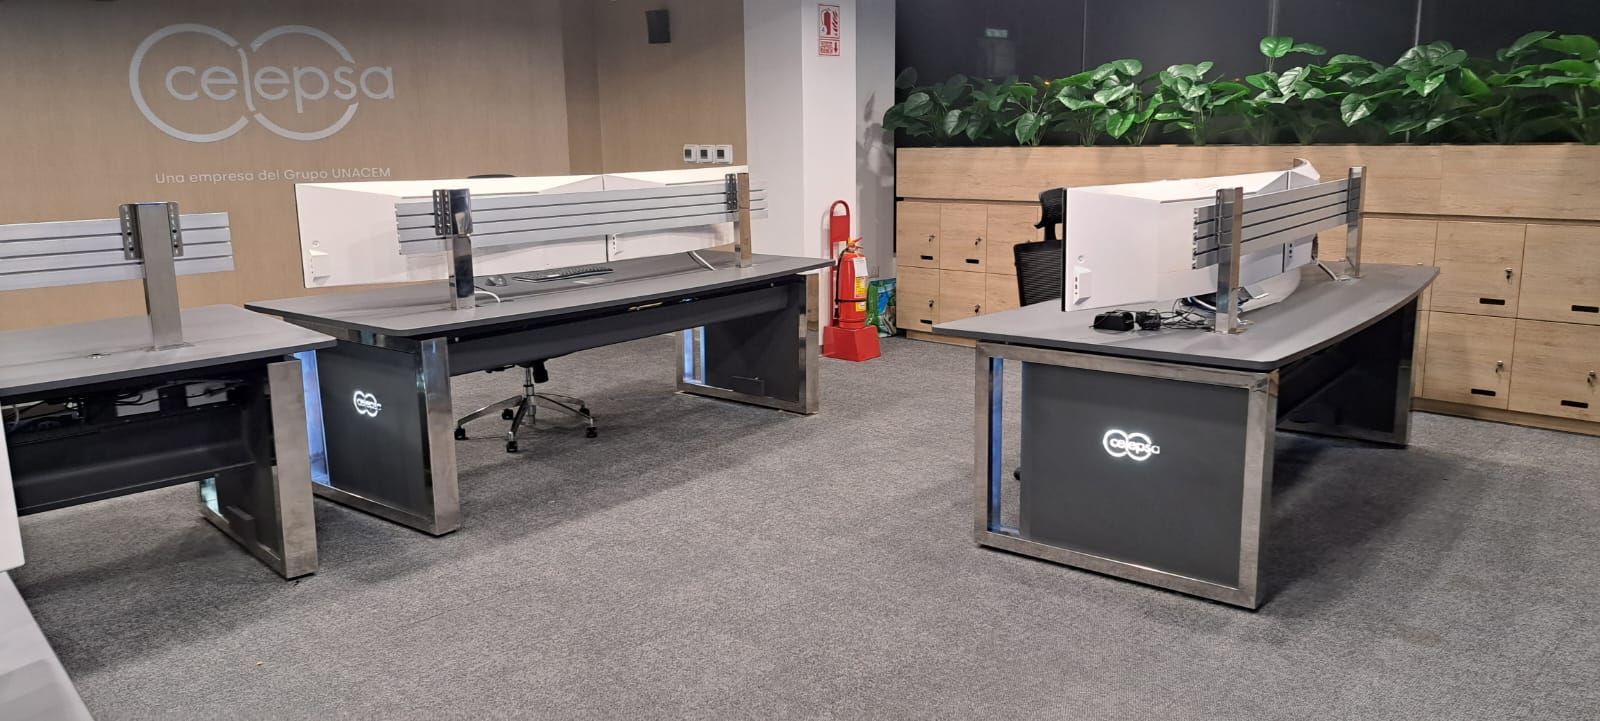
The project incorporated ErgoSpace family operational technical furniture, custom-developed for the different spaces within the center.
Height-adjustable consoles
Operator workstations with height adjustment, technical integration and side panels with backlit logo.
Fixed island-type consoles
Special configuration developed for collaborative work and support within the operating environment.
Dedicated control console
Technical workstation for the control center manager's office, integrated into the project's functional language.
Crisis table
Technical configuration for coordination between leads and management of operational situations.
The raised-floor infrastructure distributed the electrical circuits and network points required by the workstations, including connectivity associated with AV over IP and KVM architectures. The furniture incorporated technical cable routing, halogen-free cabling and grounding, facilitating order, electrical safety and maintenance access.
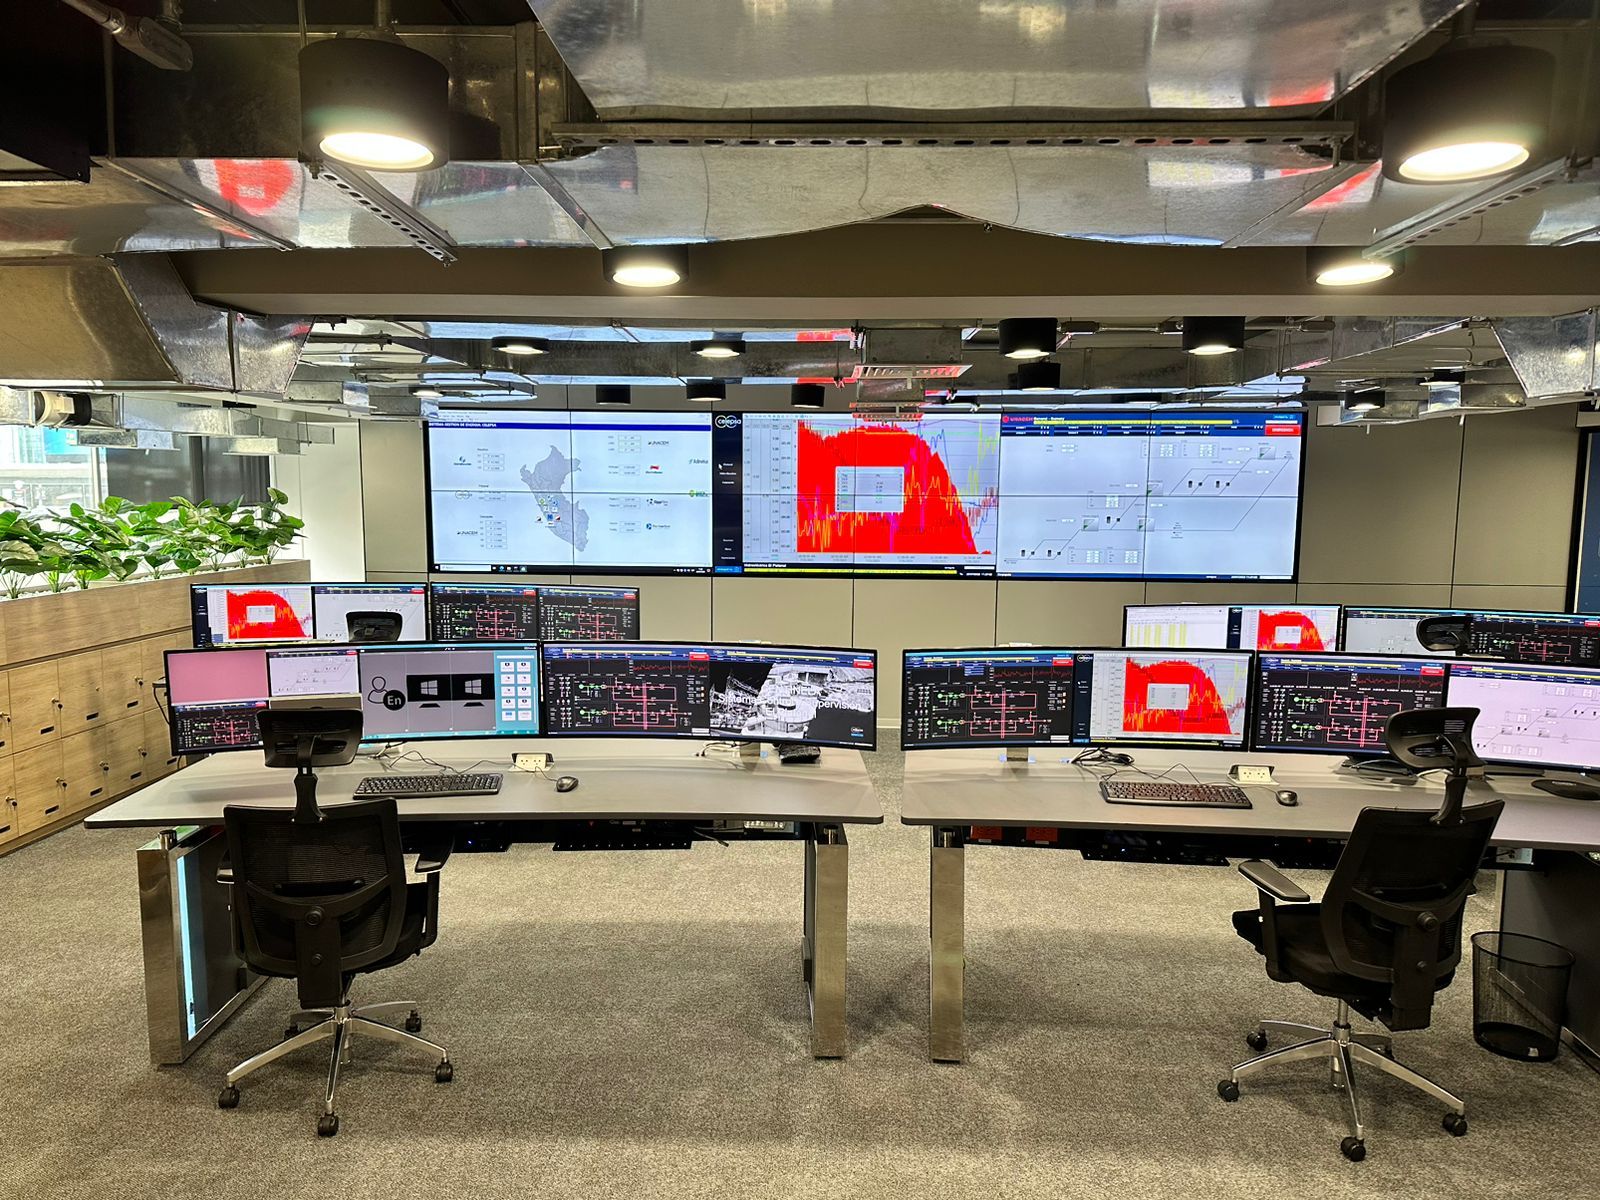
The main visual layer was resolved through a 6×2 videowall with plumb installation. A reinforced floor-to-ceiling metal structure supported the assembly, while the architectural front was integrated with aluminum composite panel. Push-out mounts allow front access for maintenance.
The technology architecture also incorporated a KVM solution to facilitate access and control of operational sources from the workstations.
06 / Result
From engineering to a new energy operations platform.
The project connected sizing, engineering and execution under a single technical direction. The fast-track approach allowed overlapping design and implementation fronts while room infrastructure, technical furniture, visualization and KVM were integrated.
A platform ready to operate and grow.
At the inauguration of the new Control Center, Celepsa reported that the platform enabled it to operate 250 MW and manage the dispatch of another 400 MW of hydro-thermal capacity, in addition to preparing for future growth in renewable energy and storage.
The company also communicated that the space was designed under ISO 11064 standard and that from the room it supports client monitoring activities, electric market tracking and coordination with COES and other agents.
Public statement from Celepsa · May 2023“...its facilities are similar to the best control centers in Latin America...”
Related solutions
Capabilities that converge in a single room.
Engineering, technical furniture, visualization and integration connected within a single critical infrastructure project.