
Success story · Control Rooms
Design and supervision for the modernization of an operational electrical control center.
Luz del Sur approached the modernization of its Main Control Center starting from a new design base and a technical supervision focused on maintaining the criteria defined during execution.
01 / Context
A room with several years of operation needed a new foundation.
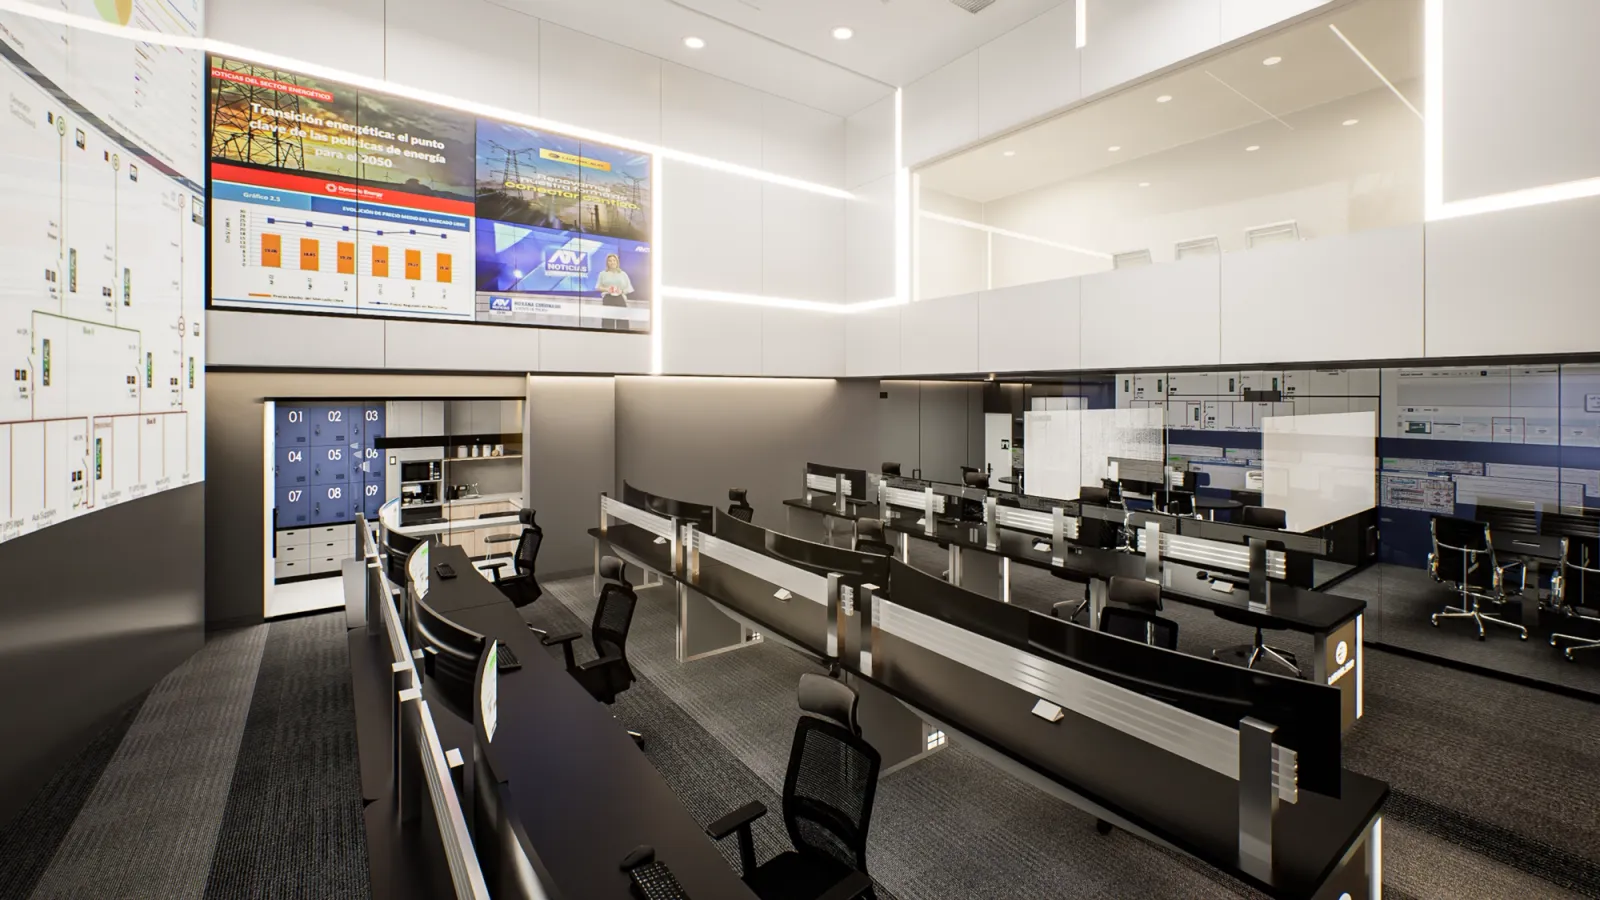
After several years of operation, the Main Control Center needed to update its layout and the configuration of the operator workstations. The evolution of the workstations had created new needs for ergonomics, equipment organization and cable management.
The existing visualization infrastructure also presented operational incidents and needed to be considered within the modernization process.
02 / Design
Design before intervening.
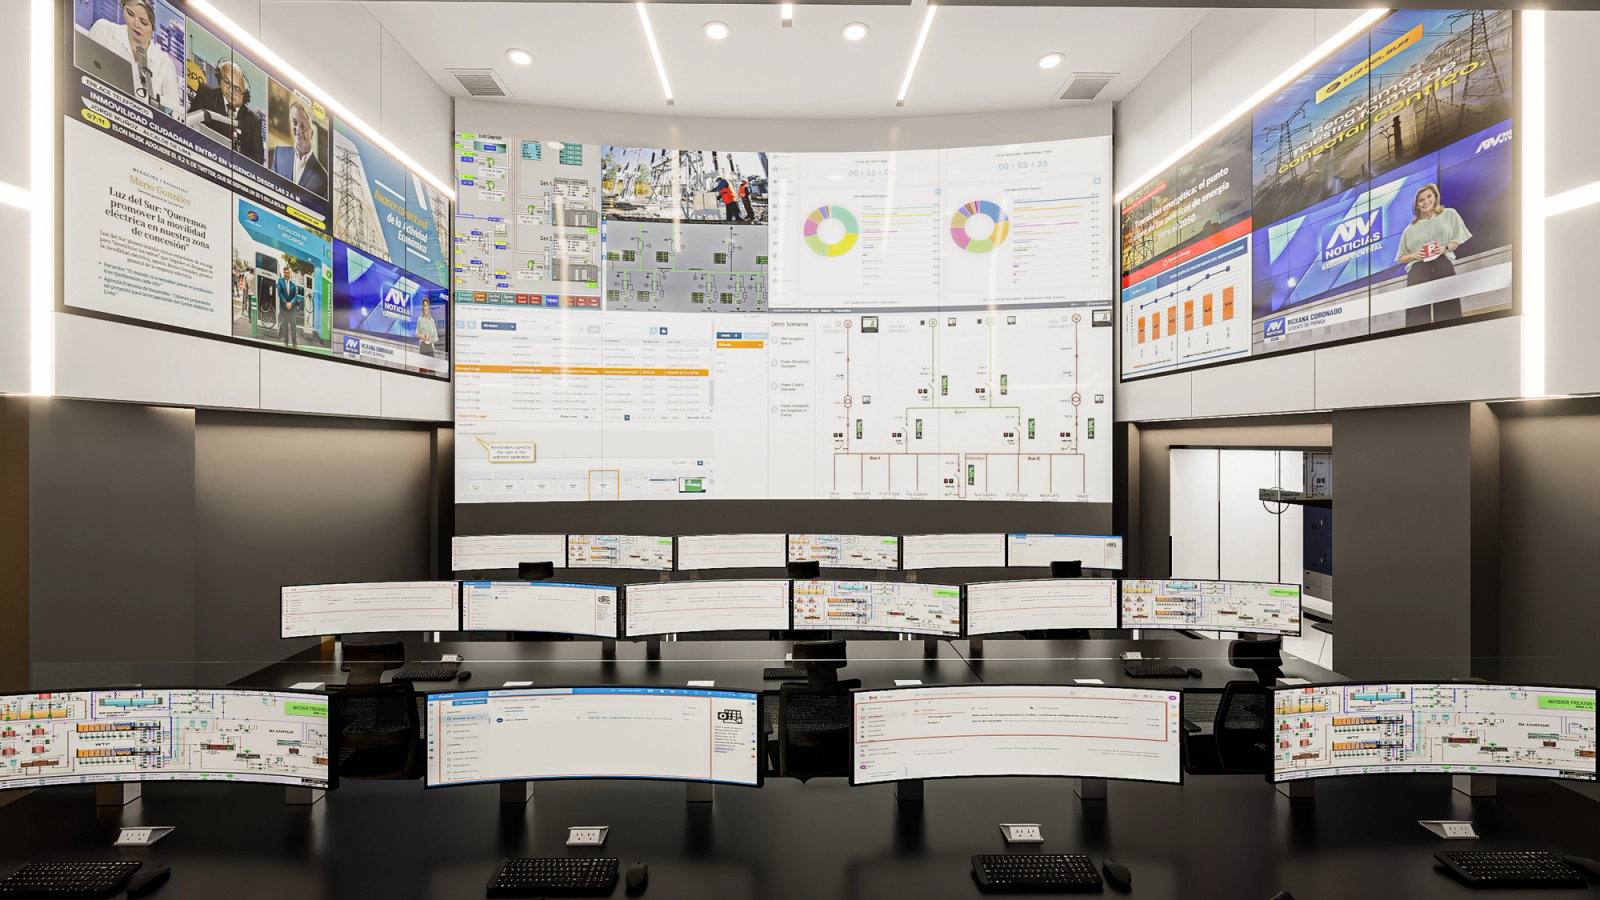
The project began with the development of the design and engineering for the modernization of the Main Control Center, rethinking the environment's layout, workstation ergonomics criteria and the relationship with the visualization infrastructure.
The Revision 0 consolidated the project into eight specialties and deliverables: Architecture, Electrical, Data, Mechanical, Rendering, Technical Sheets, Schedule and CAPEX. This documentation established the technical reference for the subsequent execution of the modernization.
03 / Supervision
From design to technical control of execution.
During execution, Luz del Sur contracted a second service with the team responsible for the design to technically supervise the contractor's work. The goal was to verify that the different work packages remained consistent with the criteria and specifications developed in Revision 0.
The supervision covered the technical packages and their consistency with the delivered design; it did not include audit or financial control of the execution.
04 / Result
A renovated operating environment under a single technical line.
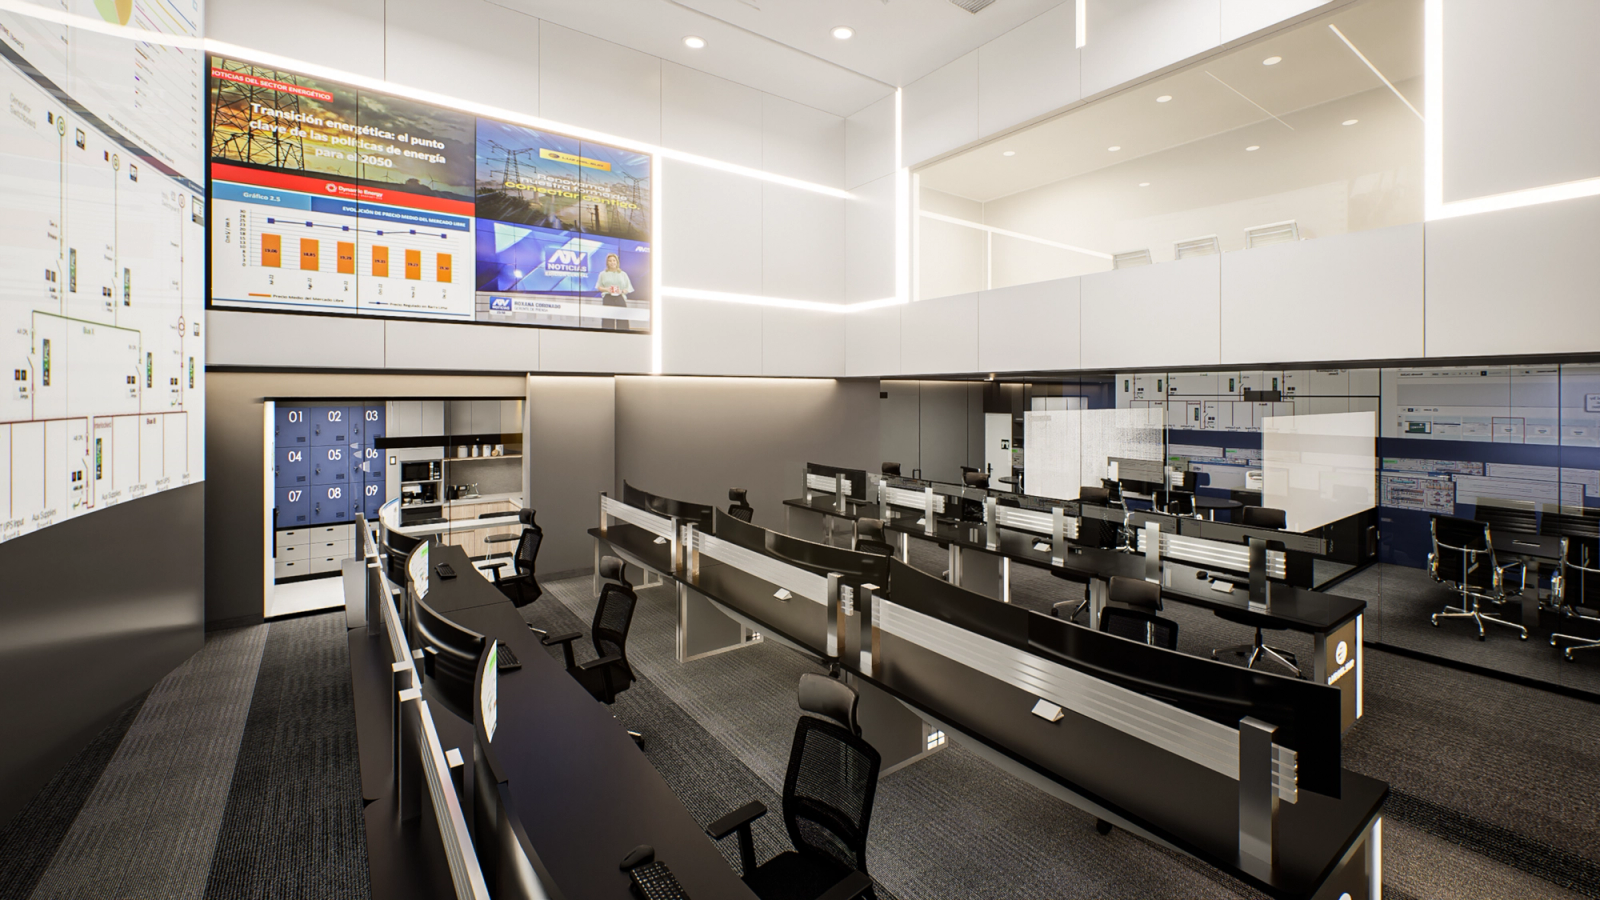
The modernization made it possible to establish a new layout for the Main Control Center, update the work environment, improve visualization and ergonomics conditions and order the transition to the new configuration. The project connected two complementary stages: technically defining how the room should evolve and subsequently supervising that execution maintained the criteria developed during design.
Related solutions
From defining the room to a controlled modernization.
The case connects two portfolio capabilities: defining the target architecture before intervening, and technically accompanying the modernization of an existing room.